A new planning notice has appeared in Newcastle Great Park, marking another significant step towards the proposed demolition of the former Sage headquarters and its replacement with a residential development of up to 320 homes.
The notice, displayed near the former office complex on North Park Avenue, was photographed by a local resident and shared with Great Park Gazette.
It confirms that Avant Homes (England) Limited has submitted an outline planning application to Newcastle City Council, seeking permission to demolish the vacant building, its car park and associated structures before redeveloping the site for housing.
The proposals relate to the prominent former Sage headquarters, which has stood empty since the software company relocated to Cobalt Business Park in North Tyneside.
The notice was posted on Thursday 5 November 2026 and gives residents until Thursday 26 November 2026 to submit comments on the application.
It also contains an important statement indicating that the proposed development does not accord with the provisions of the approved development plan.
This means the proposals require consideration against the council's adopted planning policies, although it does not automatically mean the application will be refused.
The appearance of the notice follows months of speculation about the future of the site, earlier redevelopment announcements and correspondence between Great Park residents and senior representatives of Avant Homes.
No planning permission has yet been granted, and a date for demolition has not been confirmed.
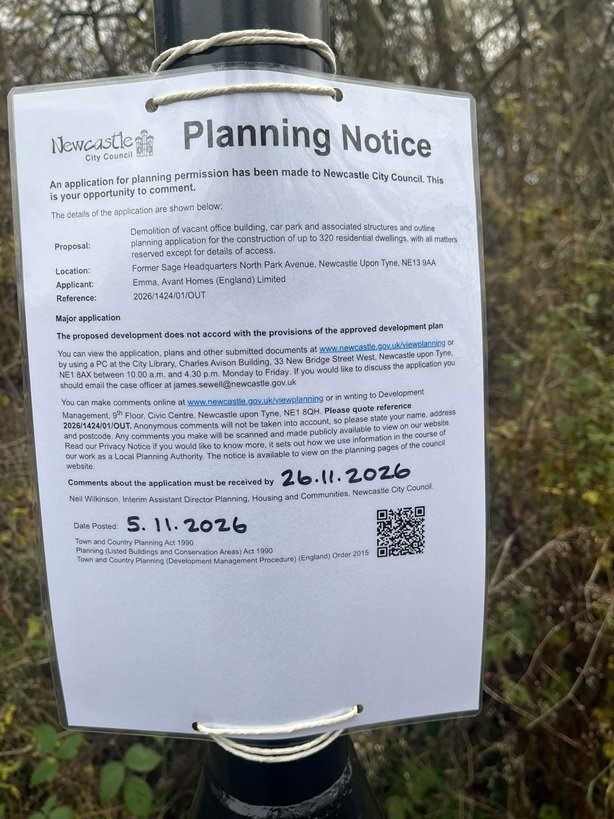
A new Newcastle City Council planning notice displayed near the former Sage headquarters on North Park Avenue, Newcastle Great Park. Avant Homes is seeking outline permission to demolish the vacant offices and build up to 320 homes. Residents have until 26 November 2026 to comment on application 2026/1424/01/OUT. Photograph supplied to Great Park Gazette, November 2026
What does the new planning notice say?
The notice has been issued by Newcastle City Council as part of the formal publicity process for a major planning application.
It identifies the site as the former Sage headquarters on North Park Avenue, Newcastle upon Tyne, NE13 9AA.
The application seeks permission for the demolition of the existing office complex and associated structures, followed by a residential development.
The application details are:
Planning application reference: 2026/1424/01/OUT
Location: Former Sage Headquarters, North Park Avenue, Newcastle Great Park, NE13 9AA
Applicant: Avant Homes (England) Limited
Proposal: Demolition of the vacant office building, car park and associated structures, together with an outline planning application for the construction of up to 320 residential dwellings.
Application type: Outline planning permission, with all matters reserved except access.
Notice posted: 5 November 2026
Deadline for comments: 26 November 2026
Planning authority: Newcastle City Council
The application is classified as a major development.
Independent planning records show that the application was received in early October 2026 and remains awaiting a decision.
The notice appearing this week is therefore part of the public consultation process, rather than an announcement that the development has been approved.
What is being proposed for the former Sage site?
Avant Homes wants to transform the vacant office site into a new residential neighbourhood provisionally known as Skyline Quarter.
The scheme was first publicly outlined earlier this year, with the developer describing plans to create a mixture of family houses and apartments.
As previously reported by Great Park Gazette, the proposals include up to 320 homes on the former headquarters site.
The indicative housing mix includes:
Two, three, four and five-bedroom detached and semi-detached houses.
One and two-bedroom apartments.
At least 75% of the development intended to comprise family houses.
Approximately 15% of the homes proposed as affordable housing.
If the development were to contain the maximum 320 homes, the previously announced affordable housing proportion would equate to 48 properties.
These figures reflect the developer's previously publicised proposals. The final number, types and tenure of homes would depend on the planning process and any subsequent approvals.
A central community space and new green areas
Avant has also described a development organised around a central area of public space.
The design takes inspiration from the distinctive layout of the existing Sage headquarters, with routes and green spaces extending outwards from a central point.
The proposed neighbourhood would include a feature referred to as a radial park, intended to provide landscaping and recreational areas throughout the scheme.
Walking and cycling routes would connect the development to existing infrastructure elsewhere in Newcastle Great Park.
The developer's earlier proposals identified possible connections to public transport, shared-use paths, existing rights of way and community facilities.
These included routes towards Great Park's town centre, Havannah First School and Great Park Academy.
The aim, according to the developer's previously published plans, is to integrate the currently inaccessible former office site into the surrounding residential community.
However, the detailed layout and landscaping have not yet been approved.
What does 'outline planning permission' actually mean?
The terminology on the new notice is particularly important.
Avant Homes has submitted an outline planning application, rather than a fully detailed application showing every final aspect of the development.
Outline permission is generally used to establish whether the principle of a proposed development is acceptable.
In this case, the application also seeks detailed consideration of access arrangements.
Other matters are being reserved for a later stage.
These include:
Appearance: The final external design and visual appearance of buildings.
Landscaping: Detailed arrangements for green spaces, planting and other landscaped areas.
Layout: The precise arrangement of homes, roads, paths and spaces within the development.
Scale: The detailed dimensions and height of the proposed buildings.
If outline permission is granted, Avant Homes would ordinarily need to return to the council with further applications covering these reserved matters.
The developer would also need to comply with any conditions imposed on the permission and obtain any other relevant approvals.
Approval of the outline application would not mean that 320 completed homes, their exact positions or the final appearance of the development had all been approved.
It would instead establish a planning framework within which more detailed proposals could be developed.
Why does the notice say the development does not accord with the approved development plan?
One of the most significant parts of the notice is a statement printed beneath the application details.
It reads:
"The proposed development does not accord with the provisions of the approved development plan."
This wording is important because planning applications must be considered against the development plan and other relevant planning considerations.
The development plan establishes policies guiding how land should be used, which locations are suitable for different types of development and what standards proposals must meet.
A proposal that does not accord with the adopted plan may still be approved in certain circumstances, where other material planning considerations justify a different decision.
However, the relevant policy conflict will need to be assessed by Newcastle City Council.
The former Sage headquarters was previously used as a major office complex, so questions surrounding the proposed change from employment use to residential use may be relevant to the council's consideration.
But the notice itself does not identify the precise planning policy or policies giving rise to the statement.
It would therefore be premature to conclude that the application breaches a particular employment-land policy without examining the full planning documentation and the council's assessment.
Residents interested in this issue should review the applicant's planning statement and any subsequent officer report through the council's planning portal.
The wording should not be interpreted as evidence that the development has already been rejected.
A building that has stood empty for years
The former Sage headquarters is one of the most recognisable buildings in Newcastle Great Park.
Originally opened in 2004, the substantial office complex formed part of the early commercial development of Great Park.
The building was designed to bring together employees previously working across several Newcastle locations.
At its height, it accommodated more than 1,500 people and became closely associated with Sage's presence in the North East.
Its design featured a large central atrium connecting several office sections, alongside facilities including meeting spaces, catering areas and staff amenities.
The building was regarded as a landmark commercial development when it opened.
However, Sage subsequently reassessed its office requirements.
The company announced plans to move to Cobalt Business Park in North Tyneside, with its former Great Park headquarters placed on the market in 2021.
Since the relocation, the North Park building has remained vacant.
Questions about its future have continued for several years, with possible alternative uses previously discussed.
These included residential redevelopment, assisted living and mixed-use development, subject to obtaining the necessary permissions.
Avant Homes subsequently acquired the site, bringing the prospect of demolition and redevelopment much closer.
Avant Homes confirmed ownership in June
Great Park Gazette has previously been in correspondence with Timothy Pegg, Group Property and Multi Tenure Director at Avant Homes, about the future of the site.
In an email dated 4 June 2026, Mr Pegg confirmed that Avant owned the property.
The correspondence also addressed concerns raised by residents about unauthorised access and incidents at the vacant building.
Mr Pegg outlined several security measures that the developer said it had introduced.
These included increased security patrols, additional dog patrols, new perimeter fencing, liaison with Northumbria Police and contact with local schools.
At the time, Avant said the measures appeared to be having a positive effect, with reported incidents having reduced.
The company nevertheless indicated that it would continue monitoring the situation.
For residents living close to the former headquarters, security has been an important concern while the building remains vacant.
The prospect of redevelopment raises questions not only about the long-term use of the site but also about how the existing property will be managed in the period before any construction work begins.
What Avant previously said about demolition
The latest planning notice also provides an important update to earlier correspondence about when the Sage building could be demolished.
On 9 September 2026, Great Park Gazette sought further information from Timothy Pegg following questions from local residents.
The enquiry asked when demolition might begin, how the large office complex would be dismantled, whether the process would take place in phases and how long it might last.
Residents had expressed particular interest in the building's substantial glazing and steel structure and what demolition of such a large complex would involve.
Mr Pegg responded on 10 September 2026.
He explained that it was too early in the process to provide specific information about the proposed demolition.
He also made clear that the work would depend on obtaining the necessary consents.
At that stage, Avant considered demolition during 2026 unlikely.
That correspondence remains particularly relevant now that a formal planning notice has appeared.
Does the new notice mean demolition is about to begin?
No.
The notice demonstrates that the planning process is progressing, but it does not authorise the developer to begin demolition immediately.
The current application remains undetermined.
If the necessary permissions are obtained, Avant would still need to finalise the demolition programme and comply with relevant statutory requirements.
For a building of this size, demolition would also involve detailed planning around safety, waste management, site access and the protection of neighbouring roads and properties.
Newcastle City Council explains that qualifying demolition works generally require a Section 80 demolition notice to be submitted at least six weeks before work begins.
The council can then issue a Section 81 counter-notice setting out relevant requirements.
The exact permissions and procedures needed for the Sage site will depend on the scheme and applicable legislation.
As matters stand, there is no confirmed demolition start date or published programme establishing how long the work would take.
Avant's September indication that demolition in 2026 was unlikely should be viewed as the company's position at that time, not a final timetable.
What might demolition mean for Great Park residents?
The former Sage building is large, and its eventual demolition would represent a substantial undertaking.
Residents may reasonably want to know how the work would affect nearby properties, roads and public spaces.
Particular considerations could include:
Noise and vibration during demolition.
Dust and air-quality controls.
The handling and removal of construction and demolition waste.
Vehicle movements and access for heavy machinery.
Temporary traffic management on nearby roads.
Protection of neighbouring properties and public areas.
Working hours and communication with local residents.
The safe handling of any hazardous materials identified through building surveys.
These are matters that would need to be addressed through the relevant planning and demolition procedures.
They should not be confused with confirmed arrangements for the site.
No specific demolition method, contractor or timetable has yet been established in the information available to Great Park Gazette.
Residents will understandably want further details once the project progresses beyond its current planning stage.
What about traffic and access?
Traffic is likely to be among the issues of interest to residents considering the new application.
A development of up to 320 homes could generate additional journeys on surrounding roads, although the actual effect would depend on the final scheme, access arrangements and travel behaviour.
North Park Avenue and its connections to Great Park's road network are therefore important considerations.
Residents may wish to examine how vehicles would enter and leave the site, the proposed arrangements for pedestrians and cyclists, and how the development would connect to existing public transport.
School journeys and traffic during the morning and evening peaks may also be relevant.
Because access is the one detailed matter not reserved for later approval, it is especially important for residents to examine the access proposals during the current consultation.
Detailed internal road layouts and parking arrangements may still be developed through later applications.
Traffic and highway safety are recognised planning considerations, and Newcastle City Council will assess the submitted evidence as part of its decision-making process.
Will Great Park's schools and services be affected?
Another question is whether a development of up to 320 homes would increase demand for local facilities.
That could include school places, healthcare, public transport, open spaces and other community services.
Newcastle Great Park has already undergone extensive residential development, with additional homes and infrastructure continuing to be delivered across the wider area.
A substantial new residential neighbourhood would add to the existing population if constructed.
Residents may therefore wish to consider whether the proposals provide sufficient information about their potential impact on schools, local transport and community infrastructure.
The council may consult relevant departments and other organisations as part of its assessment.
Depending on the outcome of the planning process, obligations or contributions towards infrastructure may be considered where they meet the applicable legal tests.
However, no specific infrastructure contribution or school expansion associated with this application has been confirmed in the information reviewed for this report.
What about affordable housing?
Avant Homes previously indicated that 15% of the proposed homes would be designated as affordable housing.
Based on the maximum proposed total of 320 properties, that would represent 48 homes.
Affordable housing can include different types of provision, such as affordable rent and qualifying low-cost home ownership products.
The eventual tenure mix and eligibility arrangements would depend on the final proposals and applicable planning requirements.
The planning application process will need to consider whether the affordable housing offer is acceptable under relevant policy.
Any enforceable provision may be secured through planning conditions or legal agreements where appropriate.
The previously announced 15% figure should therefore be understood as part of the developer's proposal, rather than a completed legal commitment.
What happens next?
The posting of the site notice means the application is now at an important stage in the planning process.
Although the planning records show the application was received in early October, the public notice was displayed on 5 November.
The next stages are expected to involve several steps.
Stage 1: Public consultation
Residents, organisations and other interested parties can examine the submitted documents and make representations.
The site notice gives 26 November 2026 as the deadline for comments.
Submissions can support, object to or make general observations about the proposal.
Stage 2: Assessment by planning officers
Newcastle City Council will assess the proposal against planning policy and other relevant considerations.
This can include highways, housing, infrastructure, environmental matters and the effects on the surrounding area.
Specialist consultees may also provide responses.
Stage 3: Possible changes or further information
The council may ask the applicant for clarification, additional reports or amendments.
Where significant changes are proposed, further consultation may be required.
Stage 4: A decision on outline planning permission
The council will decide whether to approve the application, potentially with conditions, or refuse permission.
Major developments can be considered by the Planning Committee, although the precise decision-making route for this application has not yet been confirmed.
The statutory planning process can take longer than initial target dates where complex matters require further consideration.
There is currently no confirmed decision date.
Stage 5: Detailed applications, if outline permission is granted
If Avant receives outline permission, the developer would normally need to submit further plans covering the reserved matters.
That would provide more detailed information about the appearance, scale, layout and landscaping of the development.
Those applications would be considered by the council before the relevant construction work could proceed.
Stage 6: Demolition and construction arrangements
Subject to the necessary consents, conditions and other approvals, Avant could then move towards site preparation, demolition and construction.
A timetable would need to be established, and the developer would be expected to comply with relevant safety and regulatory requirements.
None of these later stages is guaranteed simply because the planning notice has appeared.
How can residents comment on the proposals?
Anybody wishing to comment should use Newcastle City Council's official planning system.
Application reference: 2026/1424/01/OUT
Deadline shown on the site notice: Thursday 26 November 2026
The application can be found through the council's online planning search.
Newcastle City Council planning portal:
https://new.newcastle.gov.uk/planning-and-building-control/search-planning-applications
To find the application:
Open the council's planning application search.
Enter the reference 2026/1424/01/OUT.
Select the application for the former Sage headquarters, North Park Avenue.
Review the available plans and supporting documents.
Register or sign in if necessary.
Choose the option to make a representation and submit your comments.
The council accepts comments supporting a proposal, objecting to it or raising general planning considerations.
People can also submit representations in writing to:
Development Management
Newcastle City Council
Civic Centre
Newcastle upon Tyne
NE1 8QH
Include the planning reference in any correspondence.
The council's guidance explains that representations need to concern matters relevant to planning.
Potentially relevant topics include highway safety, access, traffic, environmental effects, landscaping, wildlife, housing layout, local infrastructure and planning policy.
A reduction in private property values or the loss of an individual view would not normally be relevant planning grounds.
Residents should also be aware that planning comments may be published on the council's website.
Anonymous comments will not be considered.
Although the council may accept representations while an application remains undecided, residents should aim to meet the published 26 November deadline to ensure their comments are considered during the formal consultation period.
A major decision for the future of Newcastle Great Park
The former Sage headquarters has played an important role in the history of Newcastle Great Park.
It was once a major employment centre and a prominent feature of the development's early identity.
Its continued vacancy has raised questions about the future of the building, its security and the best long-term use of the site.
Avant Homes believes its proposed Skyline Quarter development would bring the land back into use, provide hundreds of homes and introduce publicly accessible green spaces.
At the same time, residents may have legitimate questions about the loss of the former office complex, pressure on roads and public services, the demolition process and whether the development would be appropriate for its surroundings.
The planning process provides an opportunity for those issues to be examined before any decision is made.
The new notice is therefore a significant development, but it is not confirmation that demolition or construction will begin immediately.
For now, the council must determine whether the proposed change of use and development are acceptable.
And Great Park residents have an opportunity to make their views known.
Have your say
Do you support Avant Homes' plans to demolish the former Sage headquarters and replace it with up to 320 homes?
Would a new residential neighbourhood and public green space be a positive use of the long-vacant site?
Or are you concerned about traffic, schools, local infrastructure and the loss of one of Great Park's most recognisable buildings?
Would you like Avant Homes to provide more information about the proposed demolition process before a decision is made?
Great Park Gazette welcomes residents' views.
Remember: Comments intended to influence the planning decision must be submitted directly to Newcastle City Council. Comments on social media or beneath a Gazette article do not count as formal planning representations.
Sources and further reading
Newcastle City Council – Planning applications
Search for reference 2026/1424/01/OUT.
https://new.newcastle.gov.uk/planning-and-building-control/search-planning-applications
Newcastle City Council – What you can comment on
Newcastle City Council – Demolition notices
https://new.newcastle.gov.uk/building-control-and-building-regulations/demolition-notices
Great Park Gazette – Plans unveiled to demolish former Sage HQ for up to 320 new homes
https://www.greatparkgazette.co.uk/news/former-sage-hq-great-park-320-new-homes
Great Park Gazette – Former Sage headquarters officially sold
https://www.greatparkgazette.co.uk/news/former-sage-headquarters-great-park-sold
Additional reporting: Planning notice photographed at Newcastle Great Park on 5 November 2026; written correspondence with Avant Homes Group Property and Multi Tenure Director Timothy Pegg dated 4 June and 10 September 2026.
Editorial note: The current application is for outline planning permission, with access the only matter for detailed determination at this stage. The housing mix and landscaping described in earlier publicity are indicative developer proposals. Planning permission has not yet been granted, no demolition commencement date has been confirmed, and the specific reasons for the development-plan departure statement have not been independently established from the complete application documents.

